 WC ENGINEERING
Project
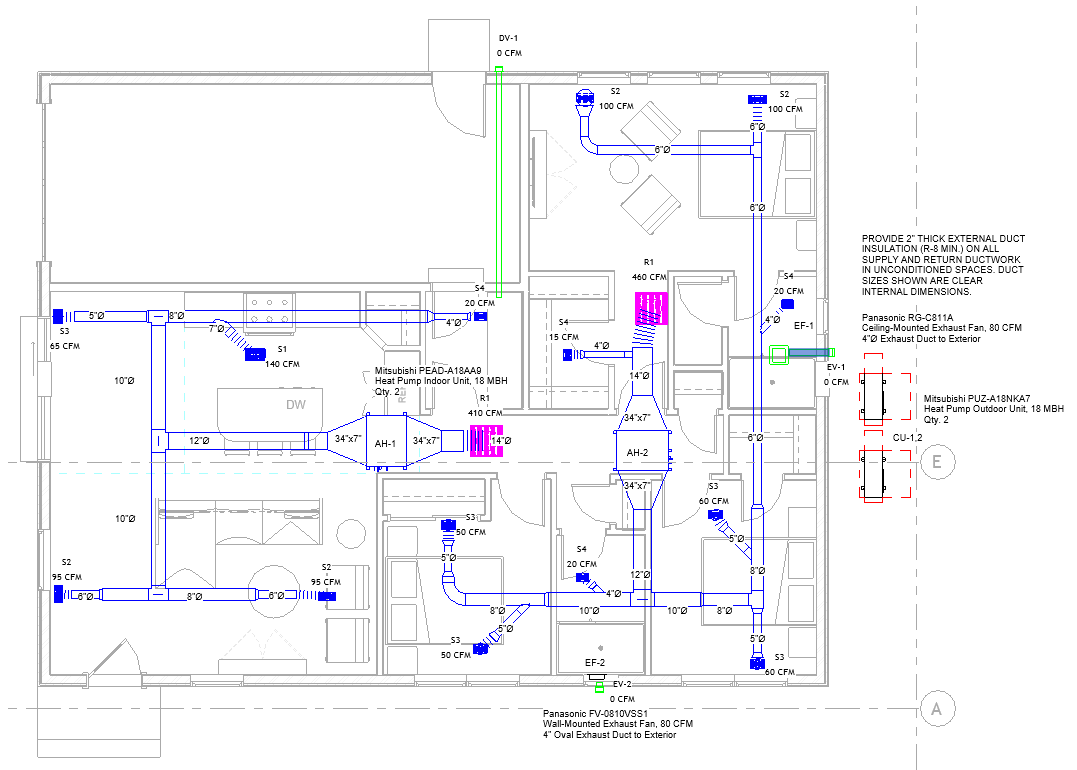
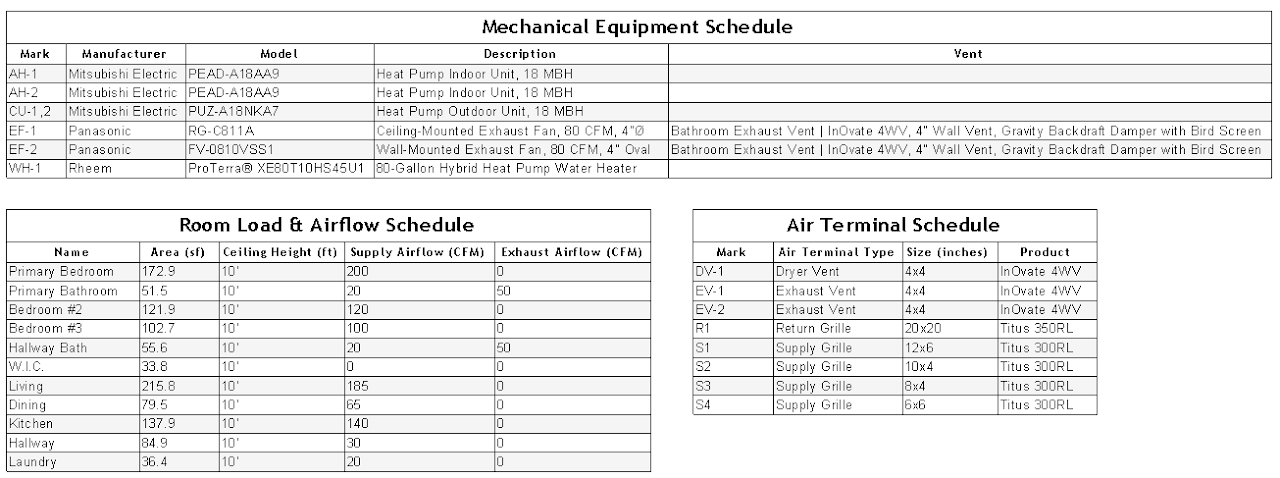
We designed the HVAC system for a one-story, single-family residence (1,032 sq. ft. conditioned space and a 270 sq. ft. attached garage). The scope included EnergyPro energy modeling, Revit 3D modeling, and the sizing, selection, and placement of all indoor and outdoor equipment, ductwork, and registers.