 WC ENGINEERING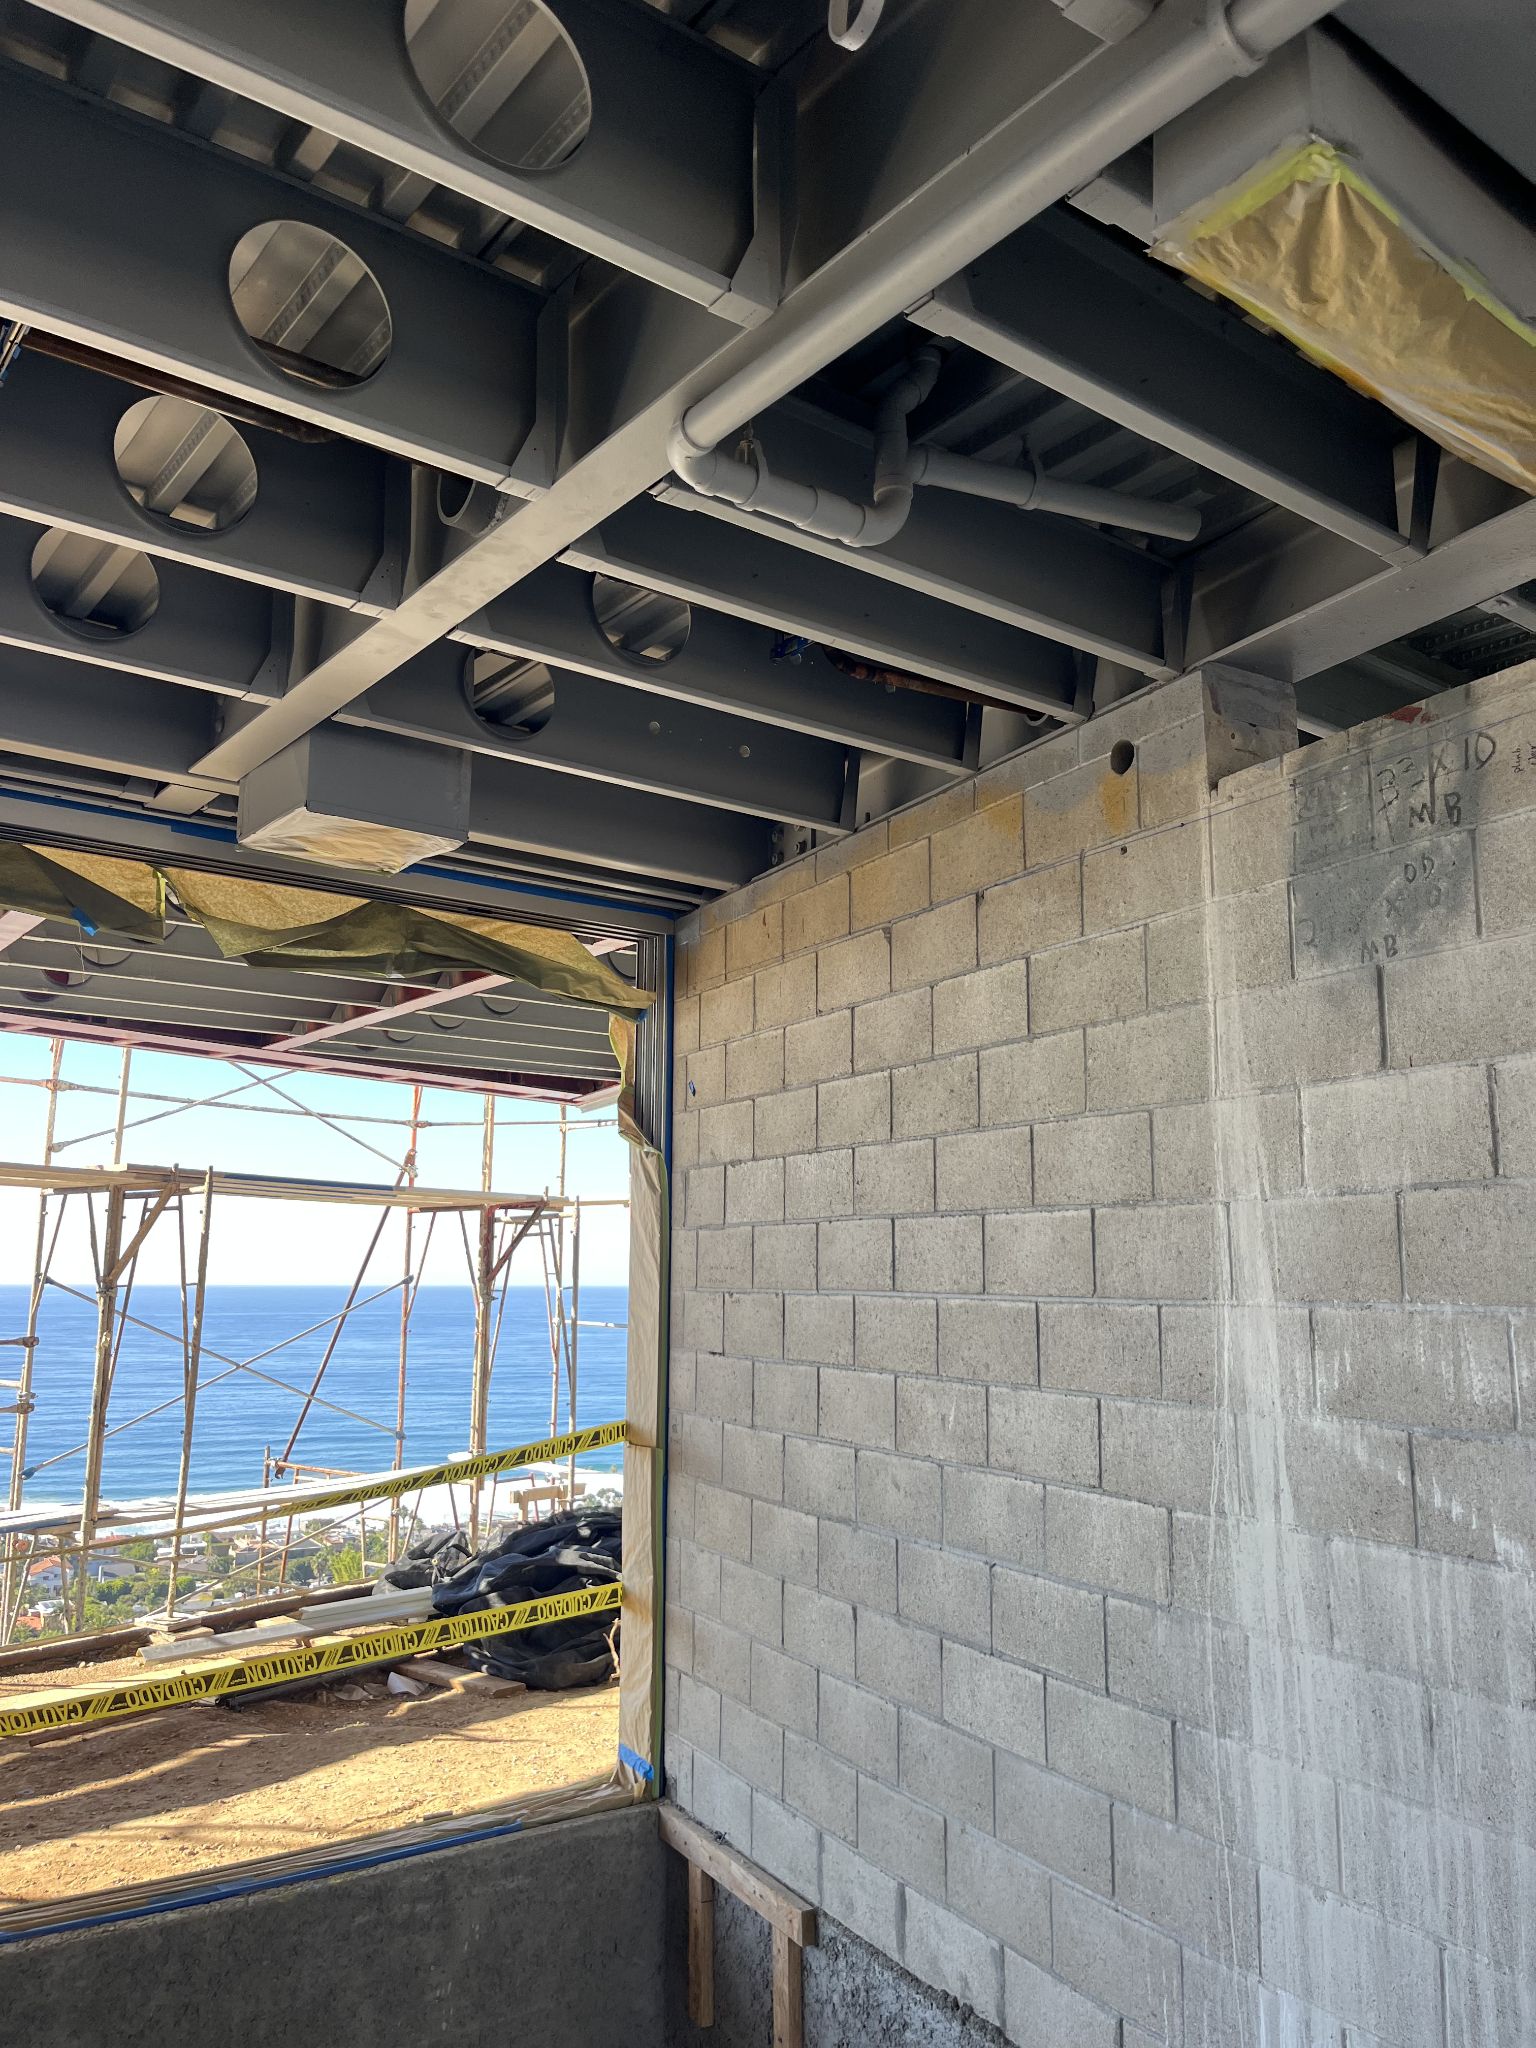
Document preview
Document preview
Project
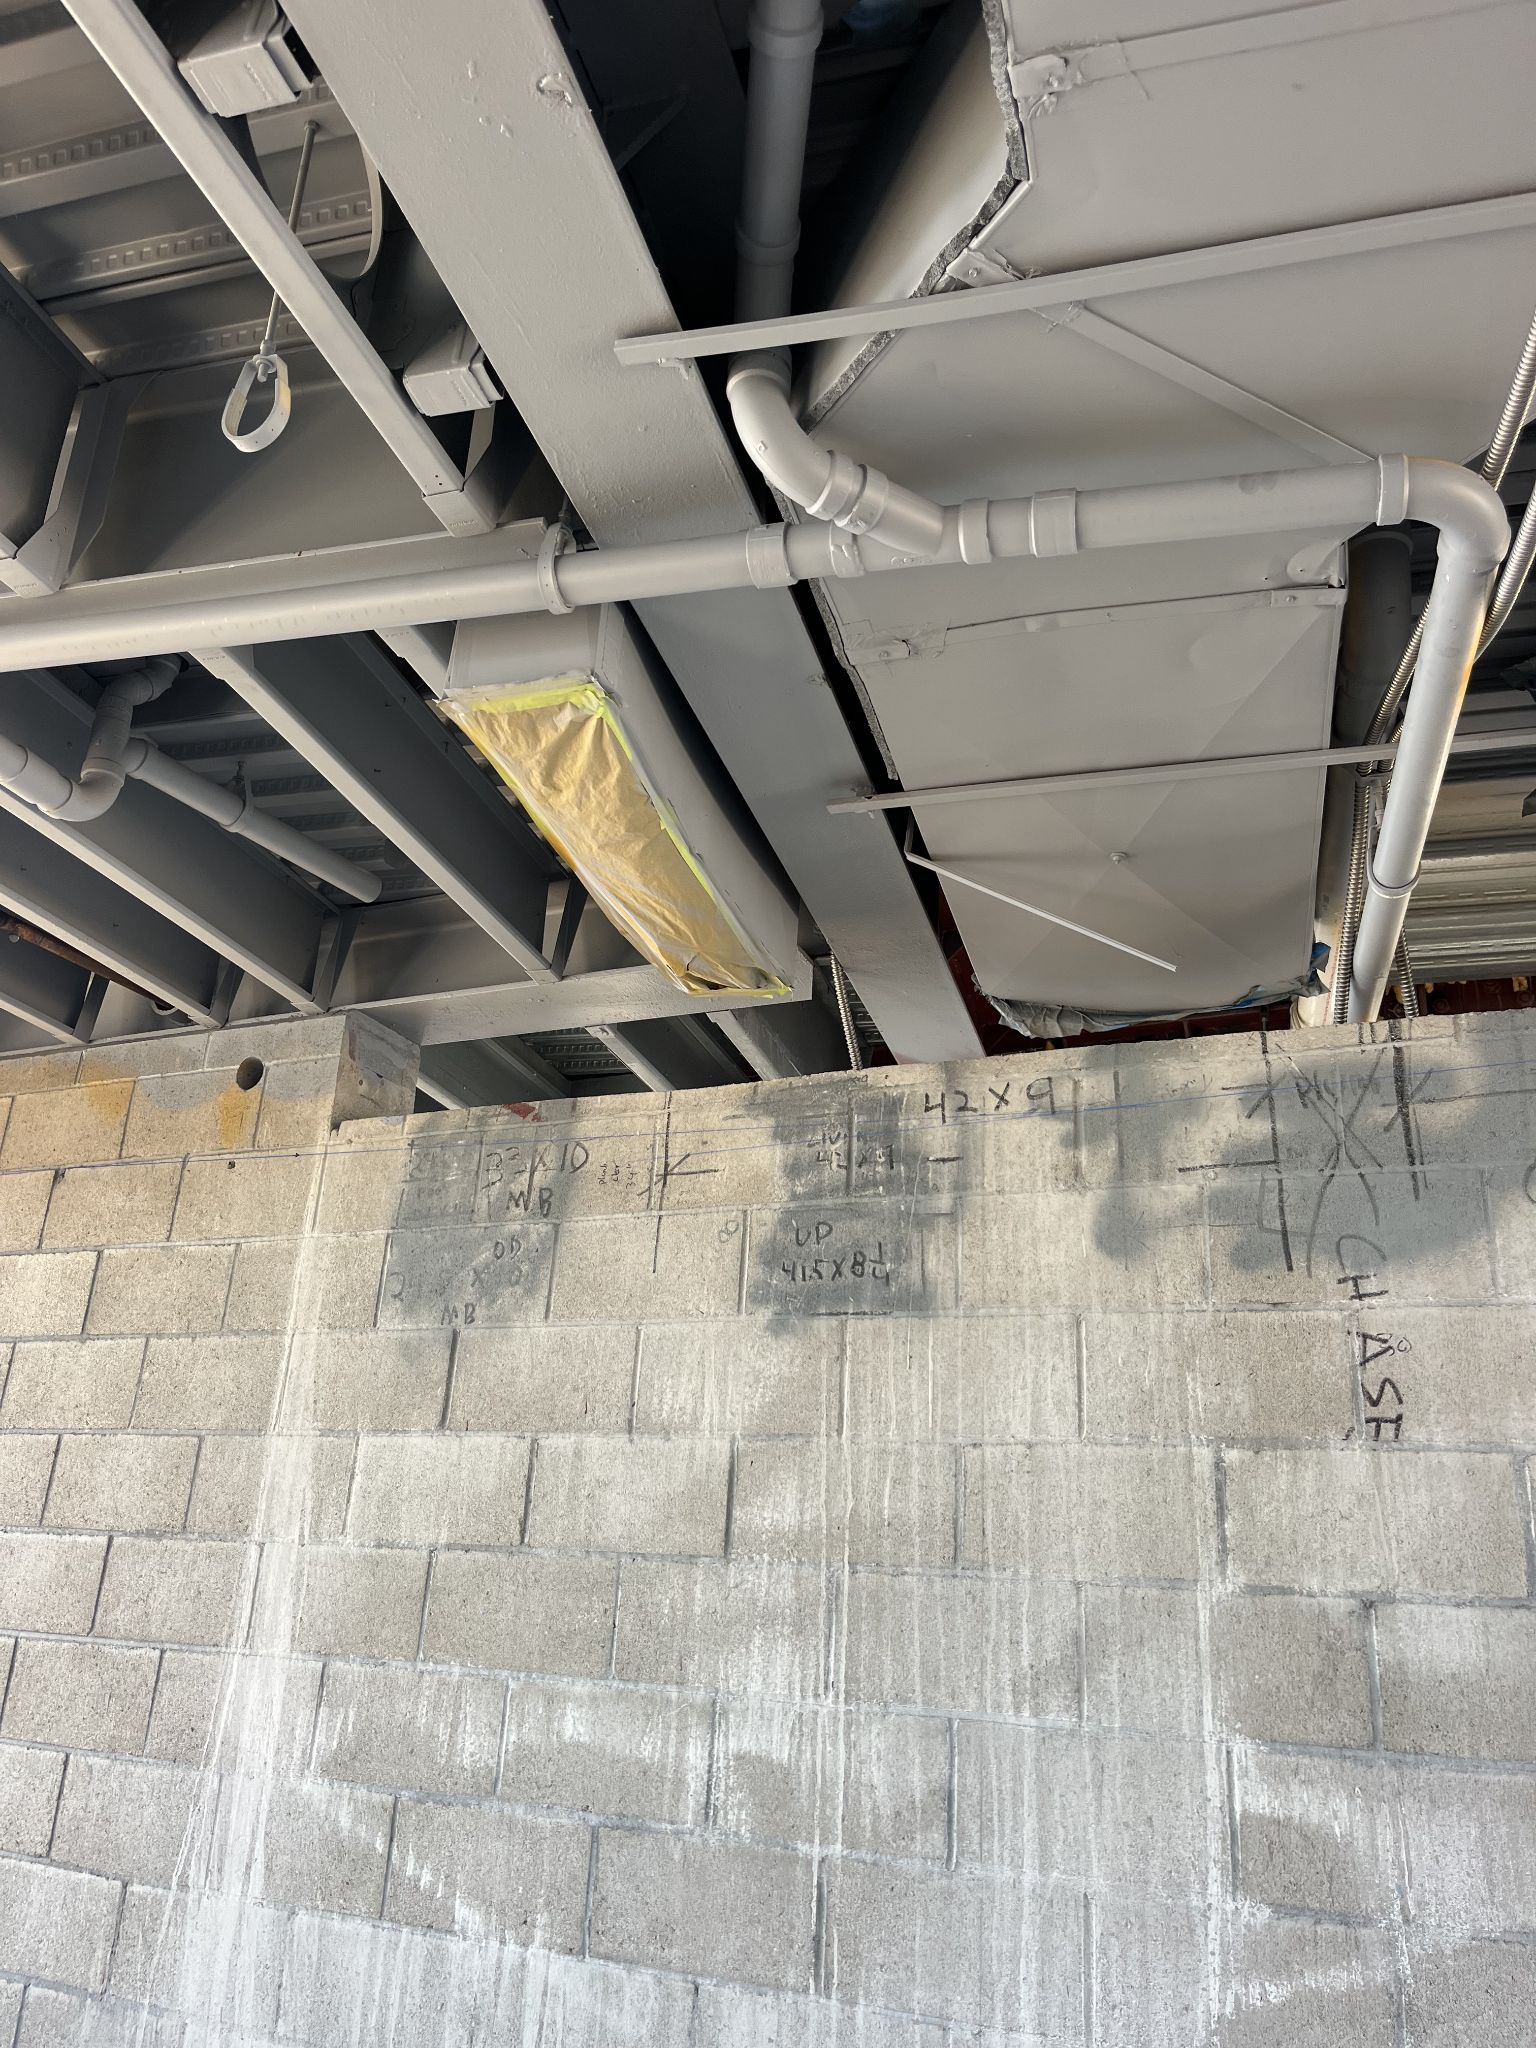
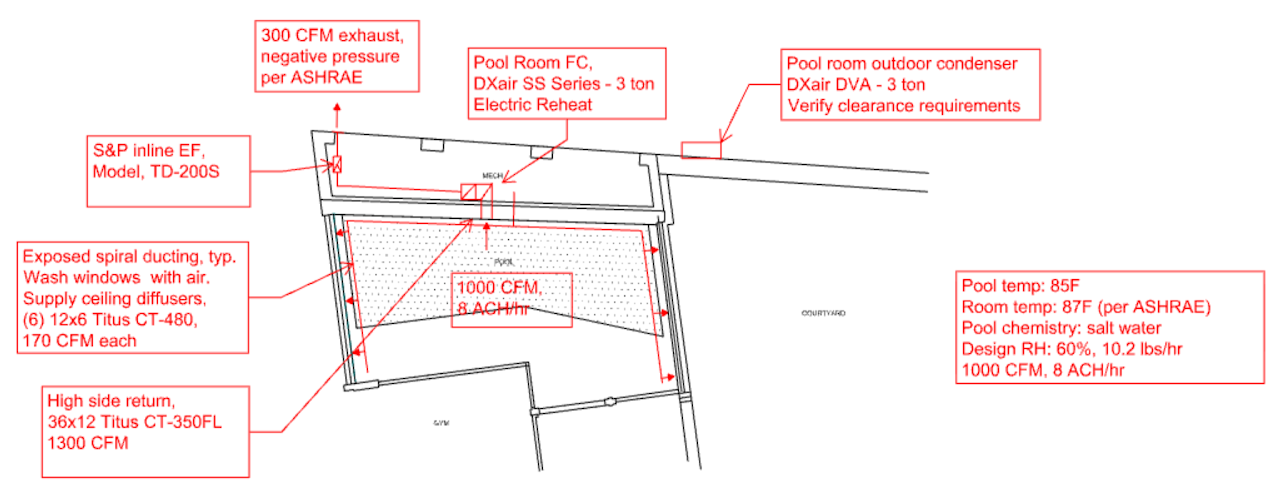
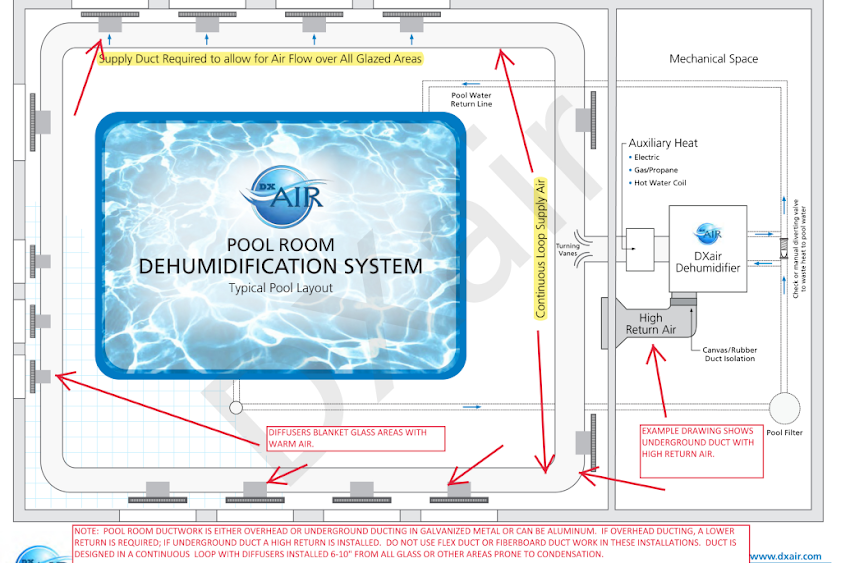
We designed an HVAC and dehumidification system for a natatorium within a two-story, 7,001 sq. ft. residence (3 Bed / 3.5 Bath) in La Jolla, CA. The 321 sq. ft. space features a 158 sq. ft. pool surface. The design pairs a DXair DVA outdoor condensing unit with an indoor dehumidifier and inline electric reheat.
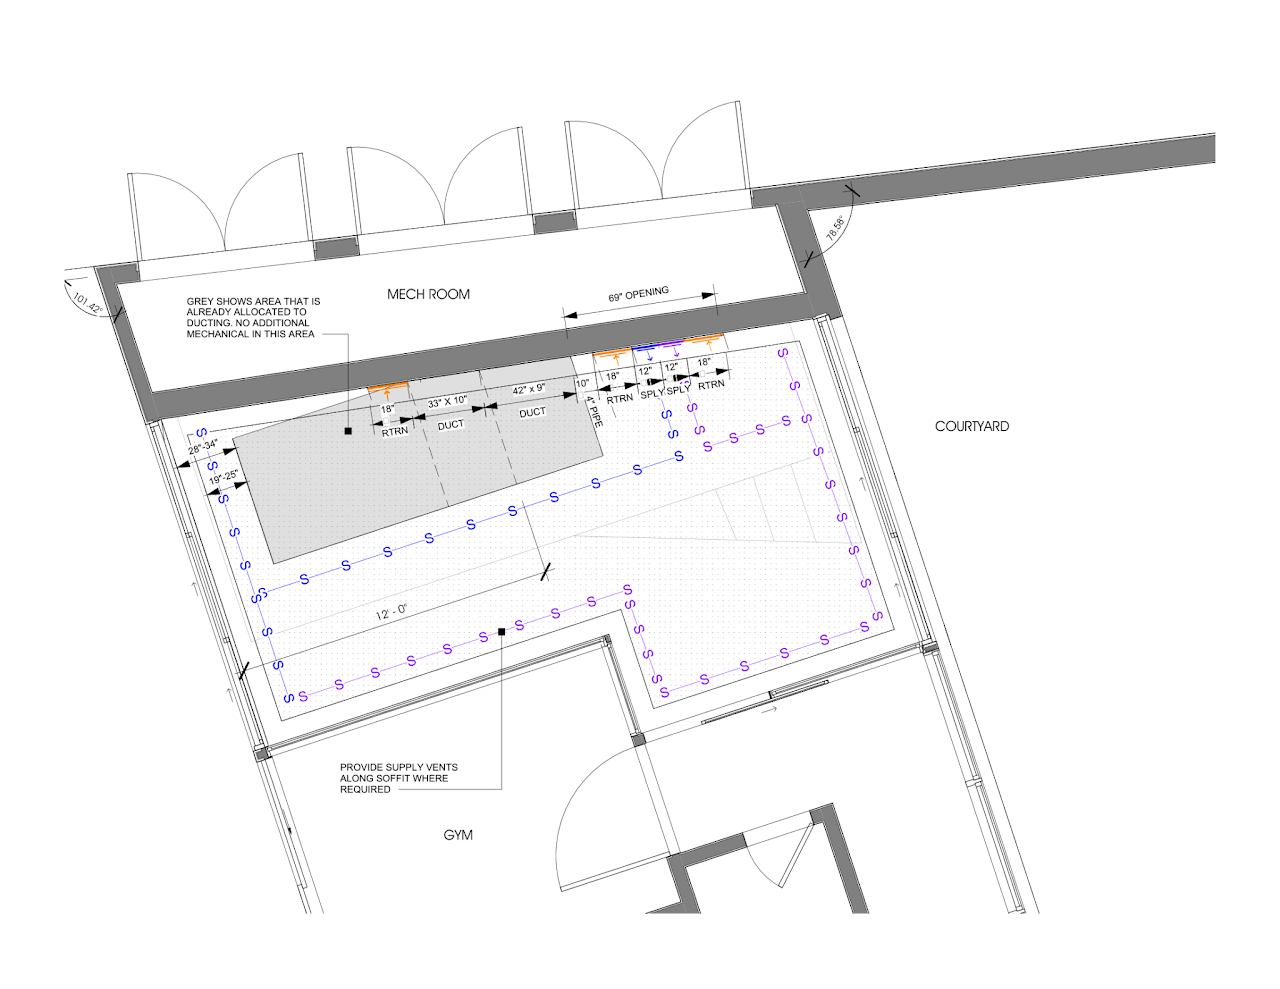
A 300 CFM continuous exhaust maintains negative pressure for moisture control, while a 1,000 CFM supply system with linear ceiling slot diffusers blankets the interior glass walls and Vitrocsa pivot door to prevent condensation. Inactive diffuser sections were blanked off to achieve design airflow and velocity while maintaining a seamless, continuous aesthetic.