 WC ENGINEERING
Project
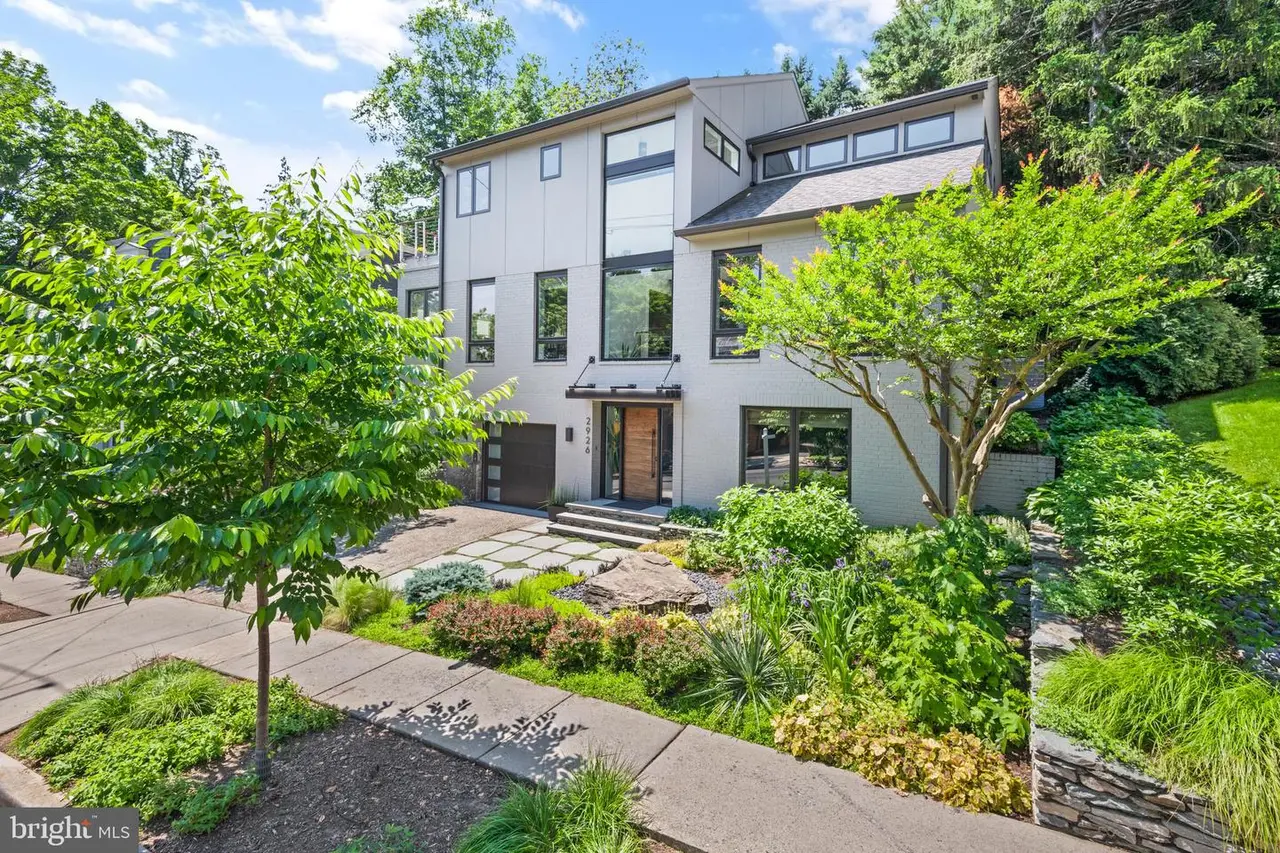
We provided M&P design support for a two-story, 4-bed/3.5-bath residence with a finished basement in NW Washington, D.C. The scope included addressing Department of Buildings plan review comments, adding mechanical and plumbing general notes, annotating insulation requirements, and preparing the Energy Verification Sheet (EVS) for the drawing set.
Added mechanical and plumbing general notes
Annotated insulation thicknesses per local energy code requirements