 WC ENGINEERING
Document preview
Project
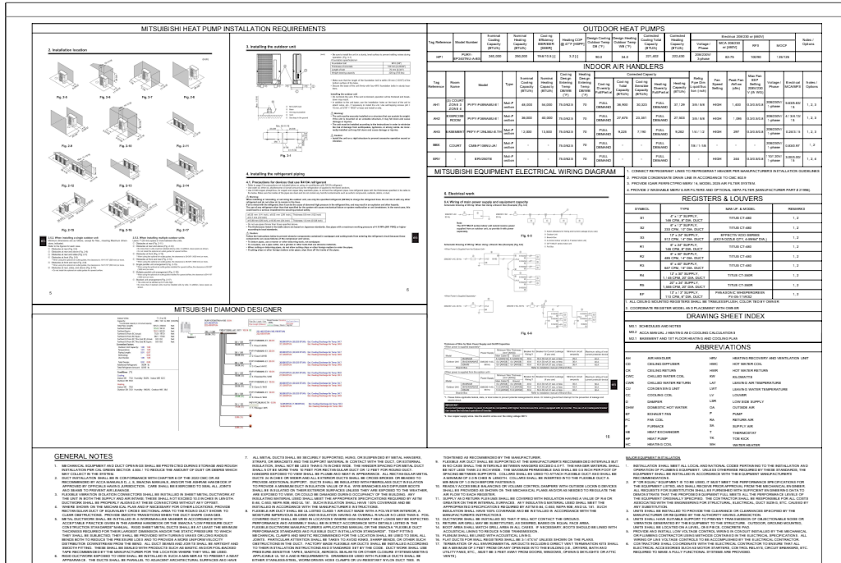
We designed the HVAC system for a high-end estate in Poway, CA (3 Bed / 5 Bath), providing complete sizing, selection, and layout for all equipment, ductwork, and registers, integrated with energy recovery ventilators (ERVs).
The 15,844 sq. ft. residence comprises a 5,180 sq. ft. primary dwelling, an 8,082 sq. ft. attached gym and recreation facility, a 1,043 sq. ft. attached garage, and a 1,482 sq. ft. subterranean sound studio and storage space.
Full Photo Gallery: https://ranchophotos.com/mls/14105-biscayne-pl